
Product
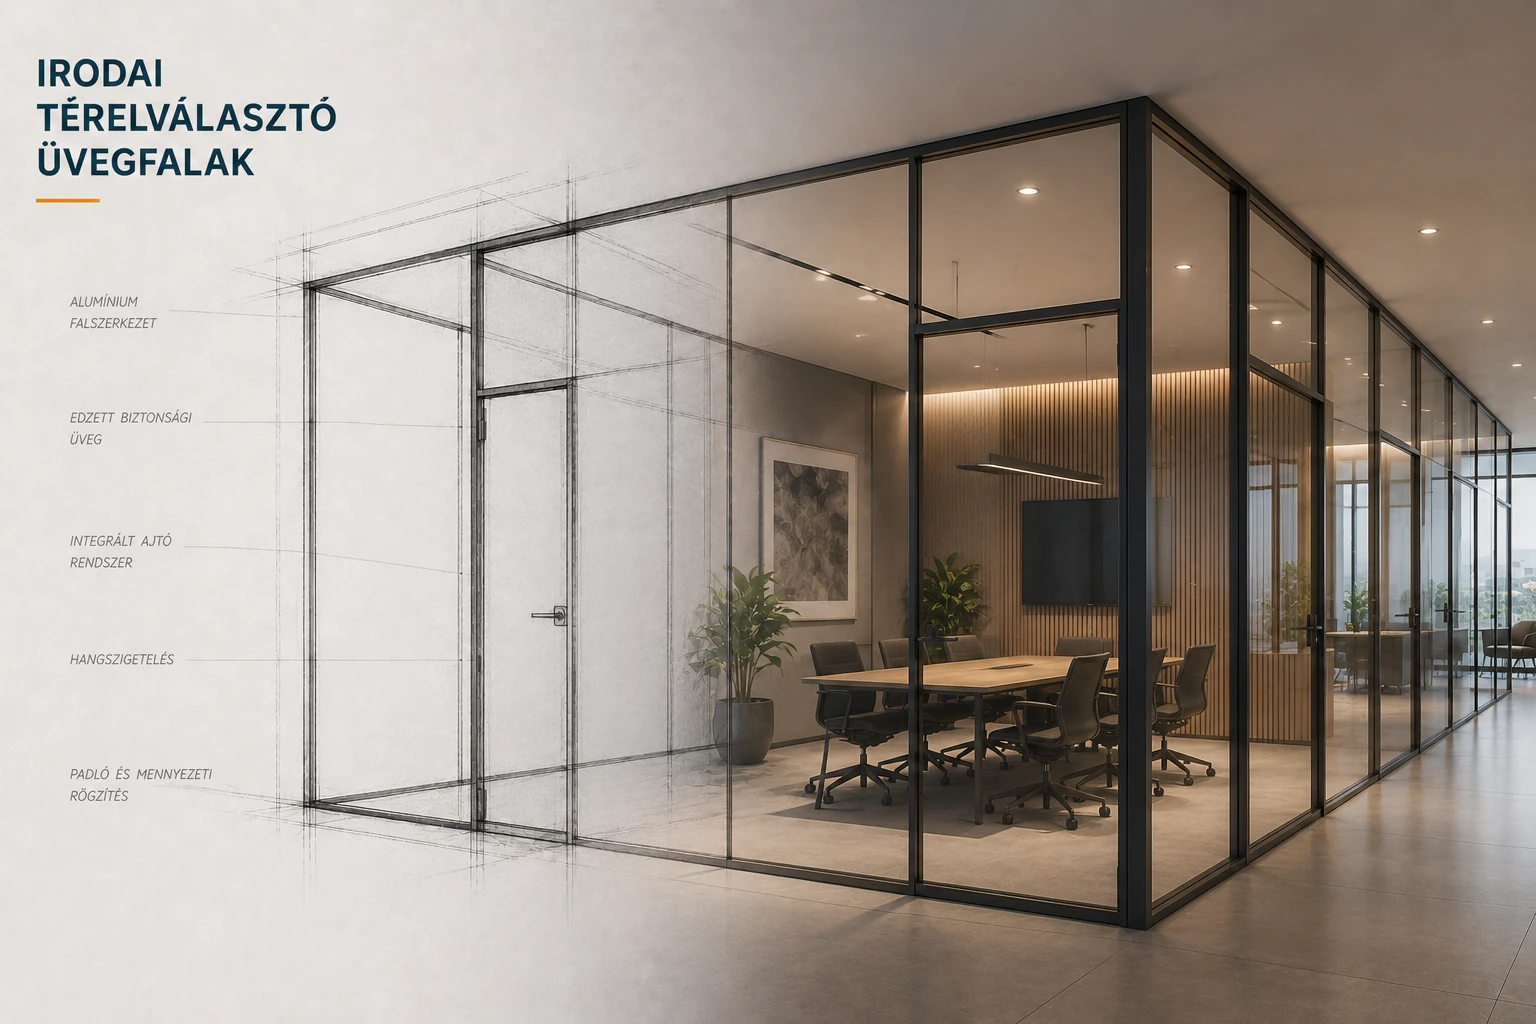
Office Partitions
Aluminium office partition systems, flexible, aesthetic and acoustically performing dividing walls for modern office spaces.
Product Description
Aluminium office partitions enable the flexible division of open-plan office spaces without the need for permanent structural intervention. Their modern, clean appearance and excellent acoustic properties make them one of the most widely used solutions in contemporary office fit-outs.
Applications
- Division of open-plan spaces into meeting rooms and work zones
- Reception and waiting area delineation
- Focus booths and phone call areas
- Executive office and meeting room glass walls
- Coworking spaces and business centres
- Healthcare and educational facility corridors
Features and Benefits
- Flexibility: the system can be relocated, extended and reconfigured
- Acoustics: combining glass and solid panels achieves outstanding sound attenuation
- Aesthetics: slim aluminium profiles, large glazed surfaces, minimalist appearance
- Natural light: glass panels do not impede light transmission through the space
- Fast installation: elements are quick to assemble with minimal noise and disruption
- Integration: doors, blinds and cable management systems can be incorporated
System Types
- Single-glazed system: straightforward, cost-effective solution
- Double-glazed system: enhanced sound insulation
- Combined system: glass combined with solid panels (plasterboard or aluminium cassette)
- Moveable partition wall: fully openable, ideal for conference spaces
Installation
Partition system installation requires no wet trades. Once floor and ceiling tracks are fixed, elements are quickly assembled. The finished system can be installed without noise or dust, making it suitable for fit-outs in occupied, fully operational offices.
Contact us for further information and a personalised quotation.
← Back to category